


Maintenance
A high-performance build designed for long-term sustainability and aesthetic appeal. Positioned on a terraced plot to maximize views and natural light, the property features a precision-engineered envelope that ensures superior energy efficiency year-round. This home represents a sophisticated integration of natural materials and advanced building technologies.
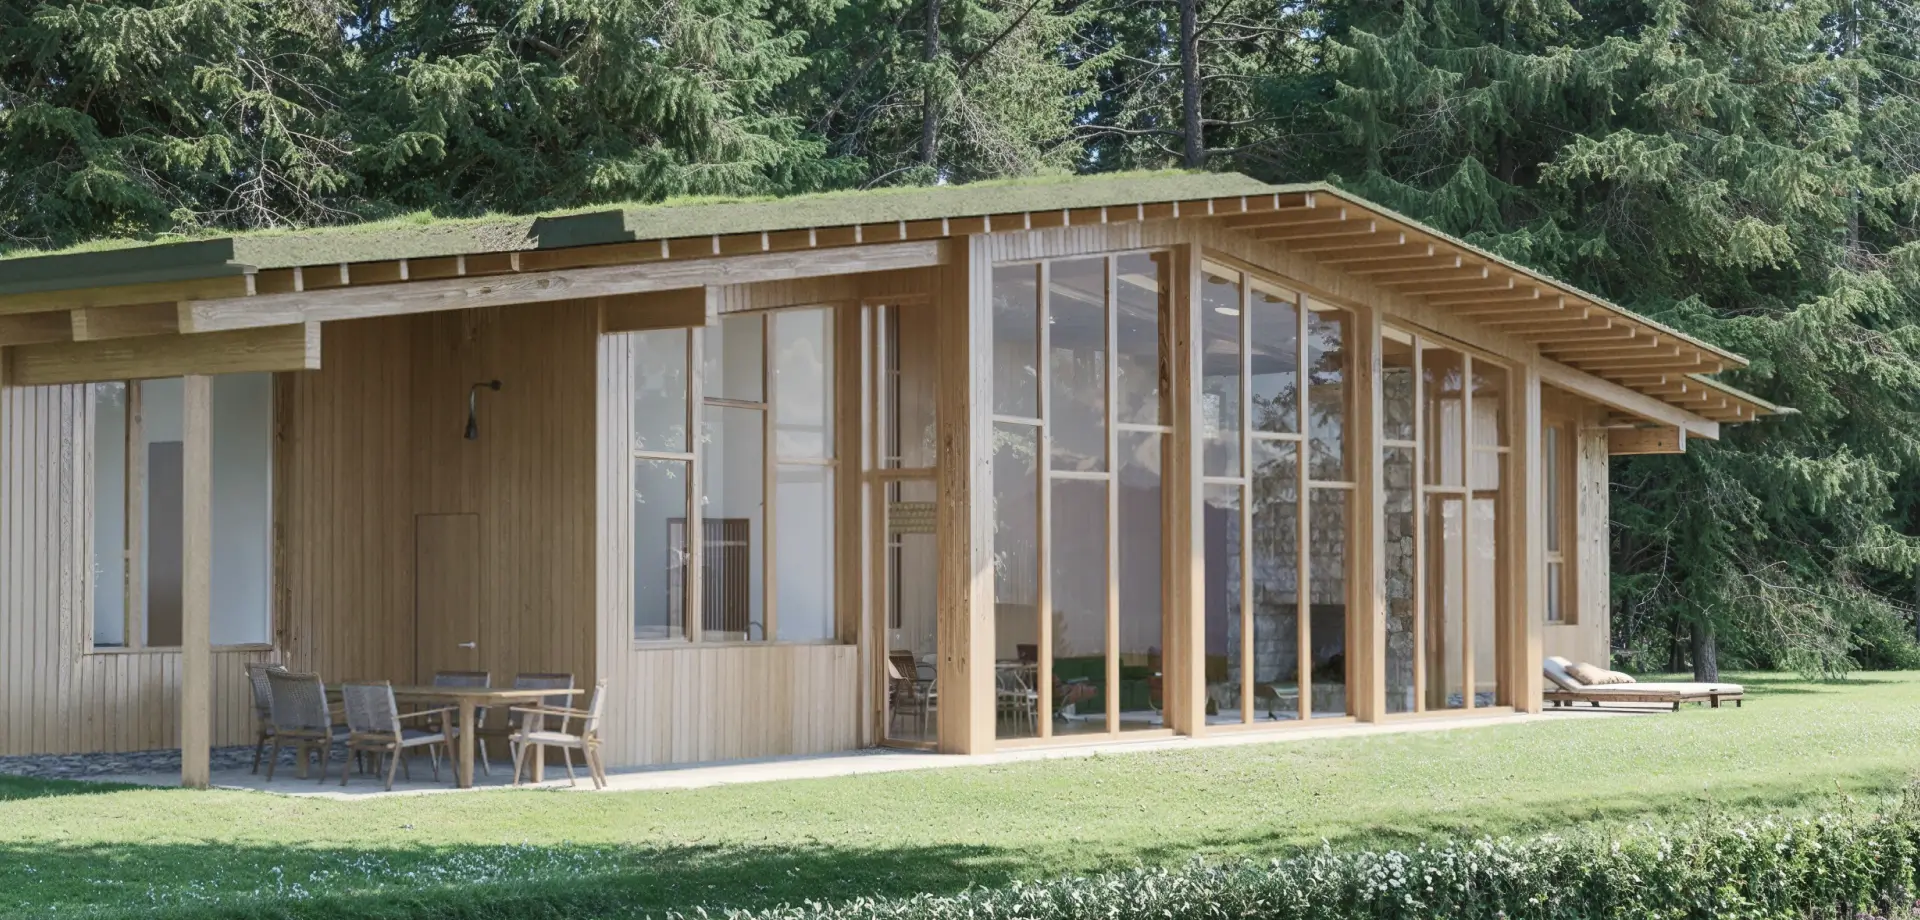
Timber-frame construction featuring 26 cm of mineral rock wool and 6 cm of GUTEX wood fiber insulation. Finished with soft-wood facade cladding, precision-treated with protective natural wax.
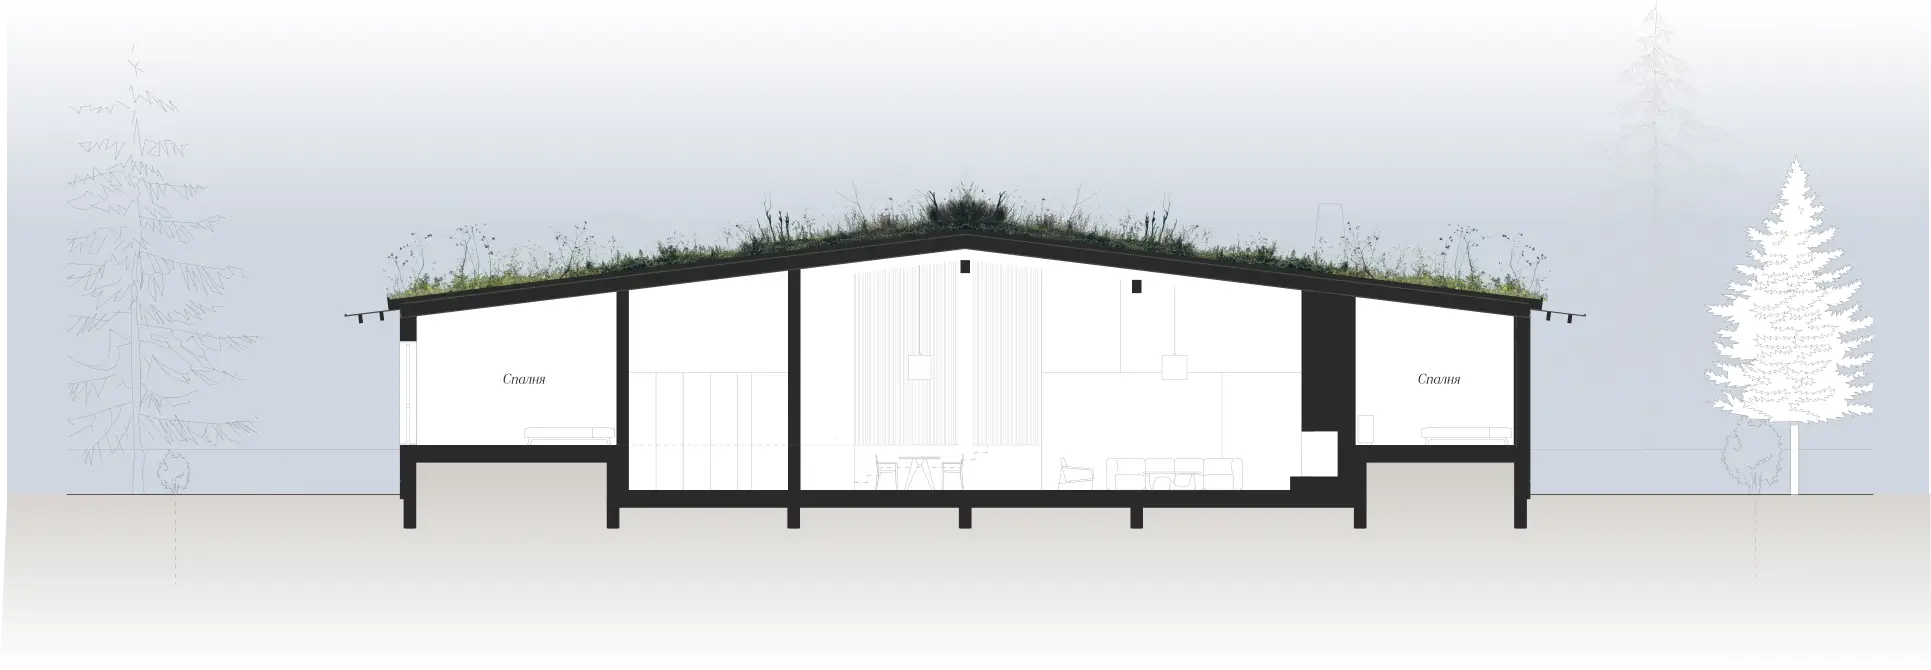
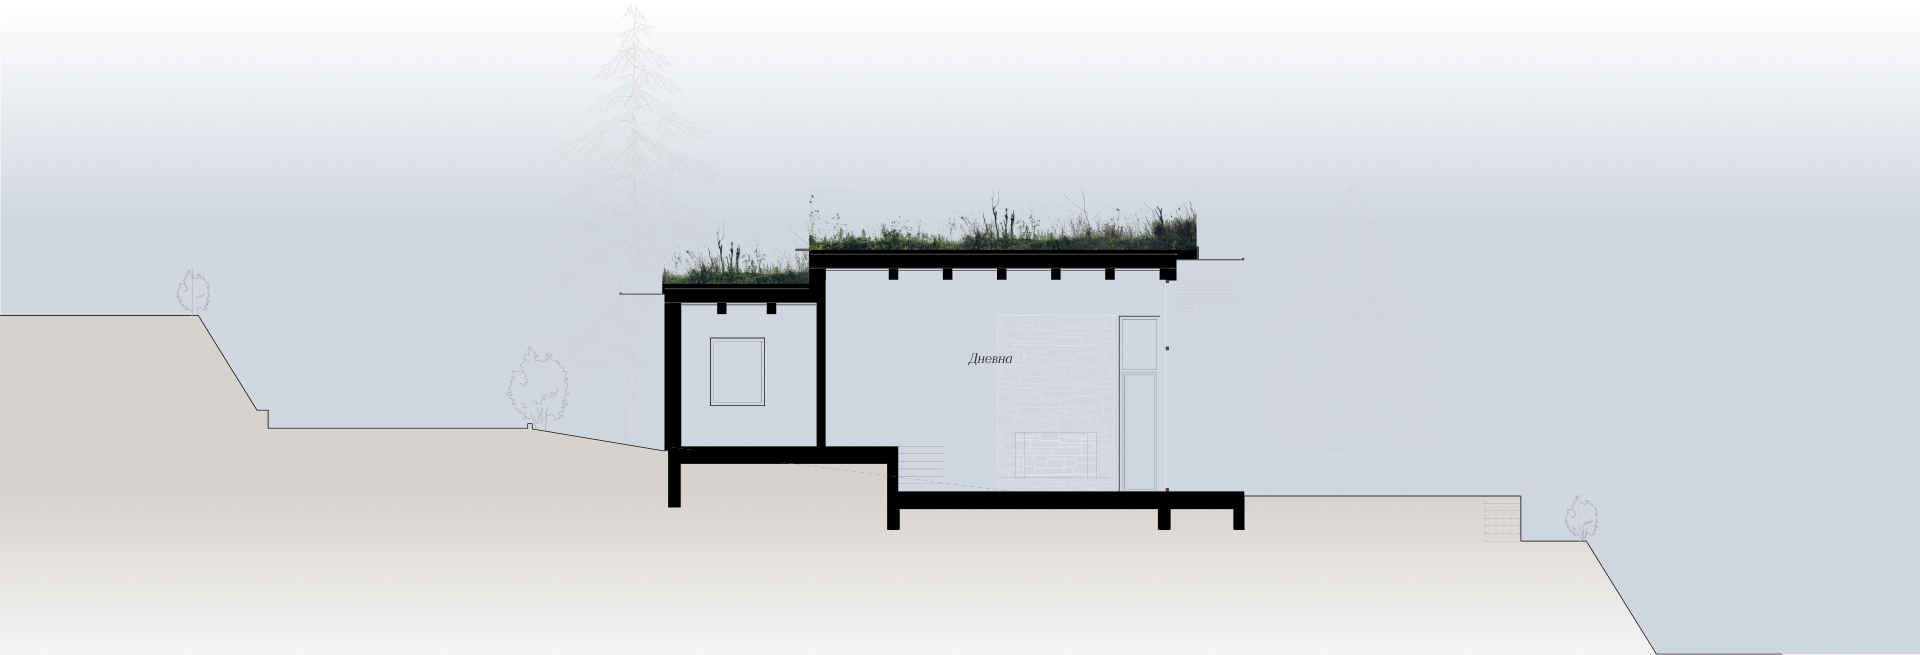
Extensive green roof system featuring 27 cm mineral rock wool insulation, integrated drainage and filtration layers, and triple-layer waterproofing. The assembly includes a root-resistant membrane, a hydrophilic rock wool water-retention panel, and a sustainable evergreen sedum mat.
Unobstructed views: A smart fencing solution that ensures property security while fully preserving the breathtaking mountain panorama
Next-generation innovative green roof.
The roof of the house is a true masterpiece of engineering, seamlessly blending aesthetics with peak energy efficiency:
Living nature above your home: Covered with a lush sedum carpet of evergreen succulents that bloom during the warm months and require virtually no maintenance.
Absolute leak protection: Engineered with a 3-layer waterproofing system reinforced by a specialized root-barrier membrane, guaranteeing lifelong protection for the structure.
Innovative water management: Instead of heavy soil, we use a lightweight, water-retaining panel made of hydrophilic mineral wool. It stores rainwater and nourishes the plants naturally.
Peak thermal insulation: With its 27 cm of stone wool insulation, the roof blocks out both cold and heat, ensuring minimal energy costs in all seasons.
Premium windows and facade insulation.
Our house is designed with uncompromising comfort, energy efficiency and durability. We have utilized next-generation materials:
High-end windows: Aluminum profiles with a thermal break. Combined with triple glazing featuring UV protection and specialized "Four Seasons" glass (clear and Low-E glass), it provides flawless thermal and acoustic insulation.
Smart insulation: An impressive 26 cm of stone wool, complemented by 6 cm of eco-friendly GUTEX wood fiber insulation. This combination ensures the house retains heat in the winter and stays cool in the summer, while allowing the walls to "breathe".
Natural beauty and sustainability: The facade is crafted from solid softwood treated with a premium wax finish. It delivers not only a cozy and modern aesthetic but also enhanced resistance to harsh outdoor weather conditions.
Foundations and footings:
Lifelong protection against moisture and cold.
The foundations of the house may be invisible, but they are the most critical part for the longevity of the entire home. That is why we make no compromises with their execution:
Double protection against groundwater: We use a 2-layer polymer-modified bitumen waterproofing system. Thanks to the added polymers, it is highly elastic and resistant to soil movements, guaranteeing that no capillary moisture or mold will ever appear in the house.
Massive underground thermal insulation: To block out the cold from the ground, we insulate the foundation with 10 cm of high-grade XPS (extruded polystyrene). This material does not absorb water, withstands immense earth pressure, and ensures that the first-floor boards remain warm and cozy, saving you heating costs.
Inverter Air-to-Water Heat Pump (ASHP): SPLIT system, with a capacity of 16/14 kW for heating and cooling respectively.
300-liter hot water storage tank.
Underfloor heating in all rooms, controlled by individual room sensors.
Cooling: Integrated floor-mounted fan coil units.
Automated constant air exchange system: The system extracts stale air and brings in fresh oxygen from the outside.
Energy efficiency (Heat Recovery): Retains up to 90% of the heat in winter and coolness in summer, saving on heating and cooling costs.
Controls indoor humidity and prevents the occurrence of condensation and mold.
24/7 on-site security and controlled access for your ultimate peace of mind.
24/7 video surveillance for ultimate security.
Full perimeter fencing combining high security with a beautiful design that maintains a sense of space and connection to nature.
Phone
Sales office
Office, Razlog, 1 "Preobrazhenie" Sq.
View location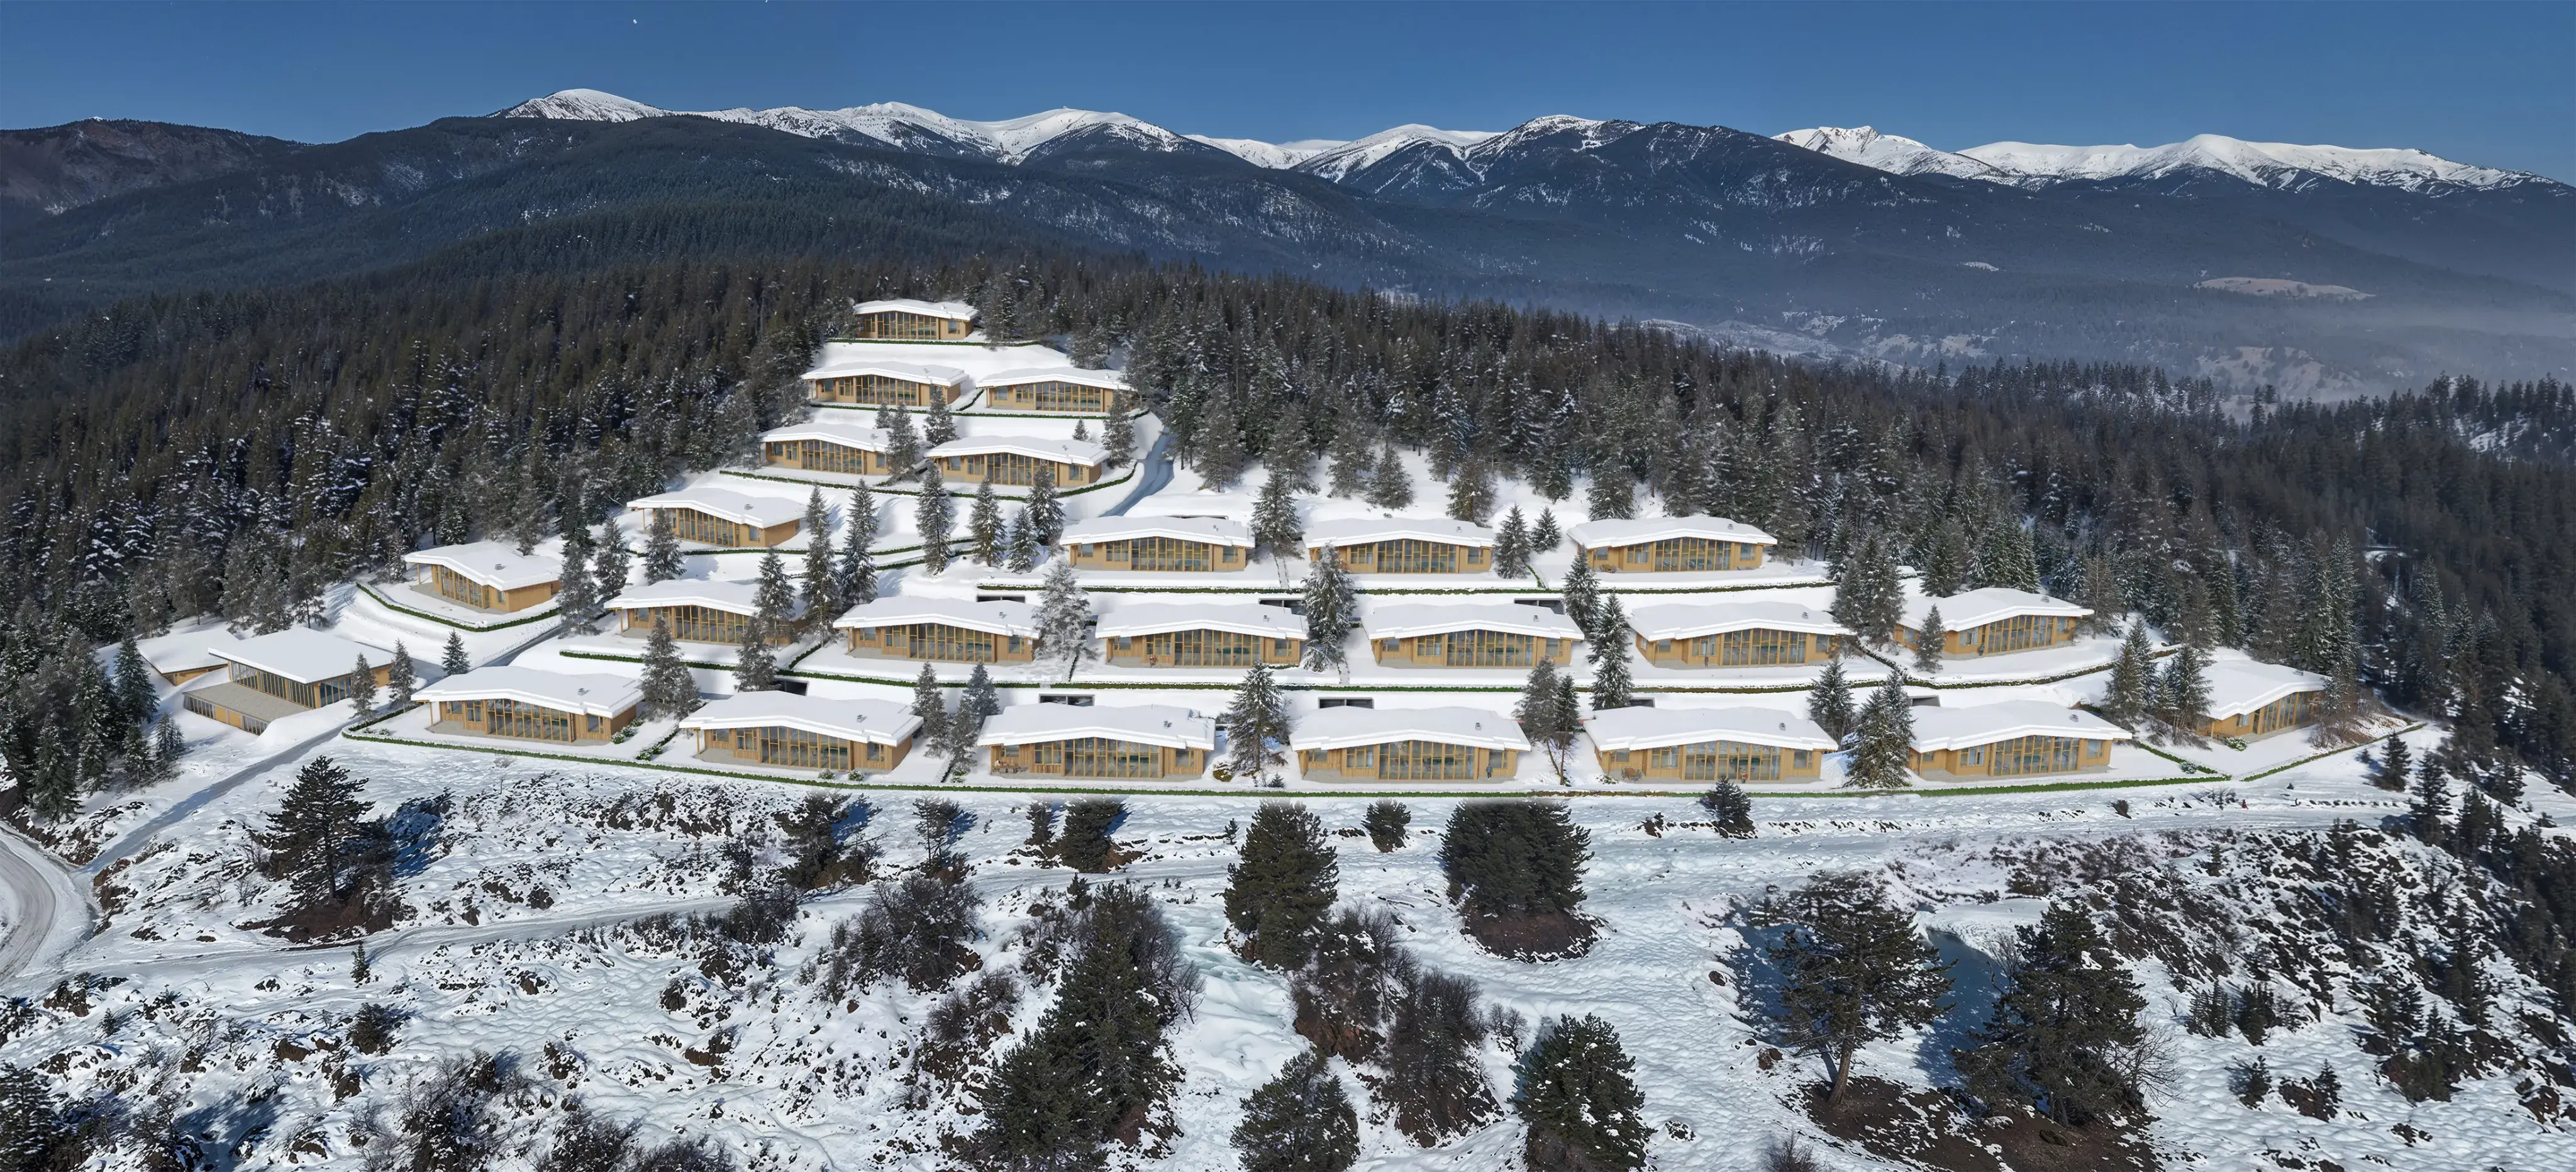
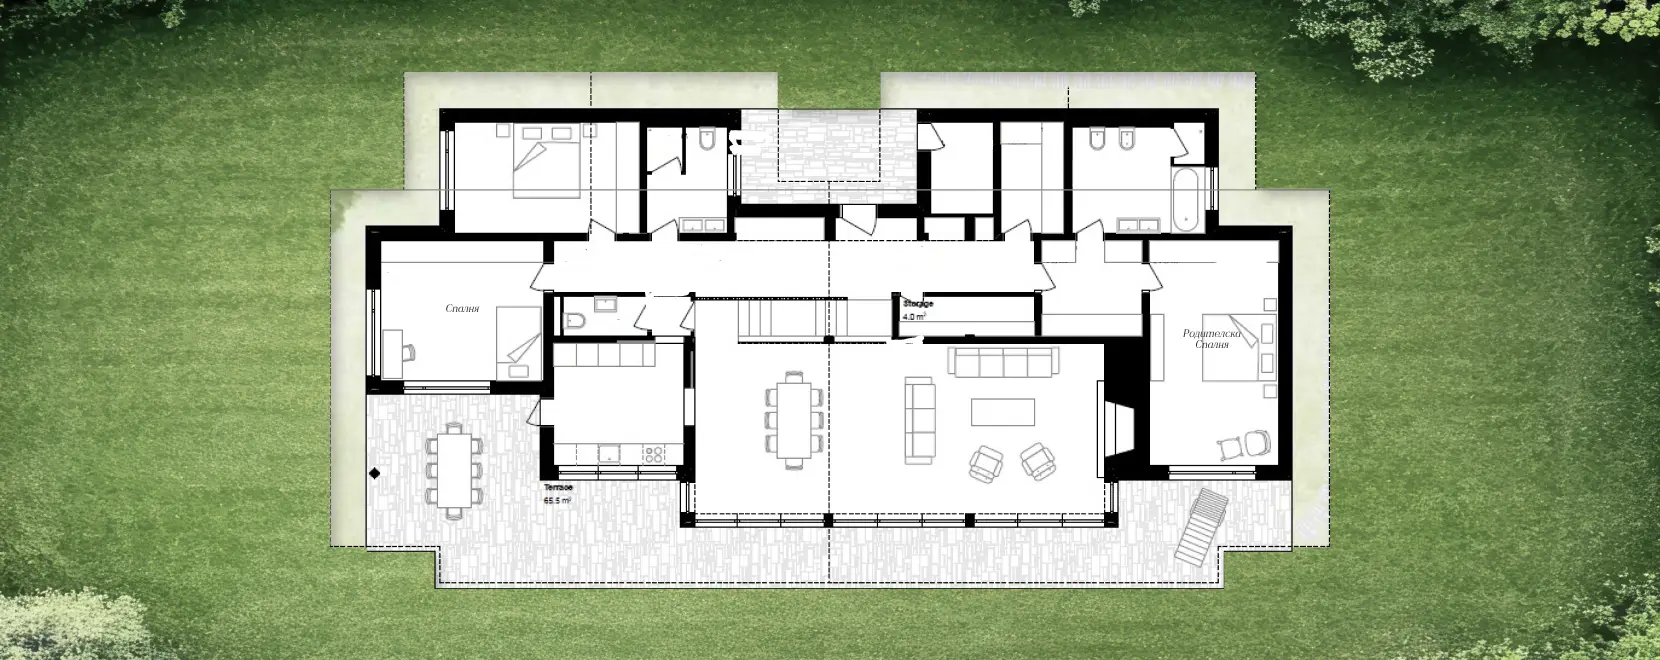
3 bedrooms, 2 bathrooms
231.00 m²
House 1
Available3 bedrooms, 2 bathrooms
231.00 m²
House 2
Reserved3 bedrooms, 2 bathrooms
231.00 m²
House 3
Sold3 bedrooms, 2 bathrooms
231.00 m²
House 4
Sold3 bedrooms, 2 bathrooms
231.00 m²
House 5
Sold3 bedrooms, 2 bathrooms
231.00 m²
House 6
Available3 bedrooms, 2 bathrooms
231.00 m²
House 7
Available3 bedrooms, 2 bathrooms
231.00 m²
House 8
Available3 bedrooms, 2 bathrooms
231.00 m²
House 9
Reserved3 bedrooms, 2 bathrooms
231.00 m²
House 10
Available3 bedrooms, 2 bathrooms
231.00 m²
House 11
Available3 bedrooms, 2 bathrooms
231.00 m²
House 12
Available3 bedrooms, 2 bathrooms
231.00 m²
House 13
Available3 bedrooms, 2 bathrooms
231.00 m²
House 14
Available3 bedrooms, 2 bathrooms
231.00 m²
House 15
Available3 bedrooms, 2 bathrooms
231.00 m²
House 16
Available3 bedrooms, 2 bathrooms
231.00 m²
House 17
Available3 bedrooms, 2 bathrooms
231.00 m²
House 18
Available3 bedrooms, 2 bathrooms
231.00 m²
House 19
Available3 bedrooms, 2 bathrooms
231.00 m²
House 20
Available3 bedrooms, 2 bathrooms
231.00 m²
House 21
Available3 bedrooms, 2 bathrooms
231.00 m²
House 22
Available3 bedrooms, 2 bathrooms
231.00 m²
House 23
Available